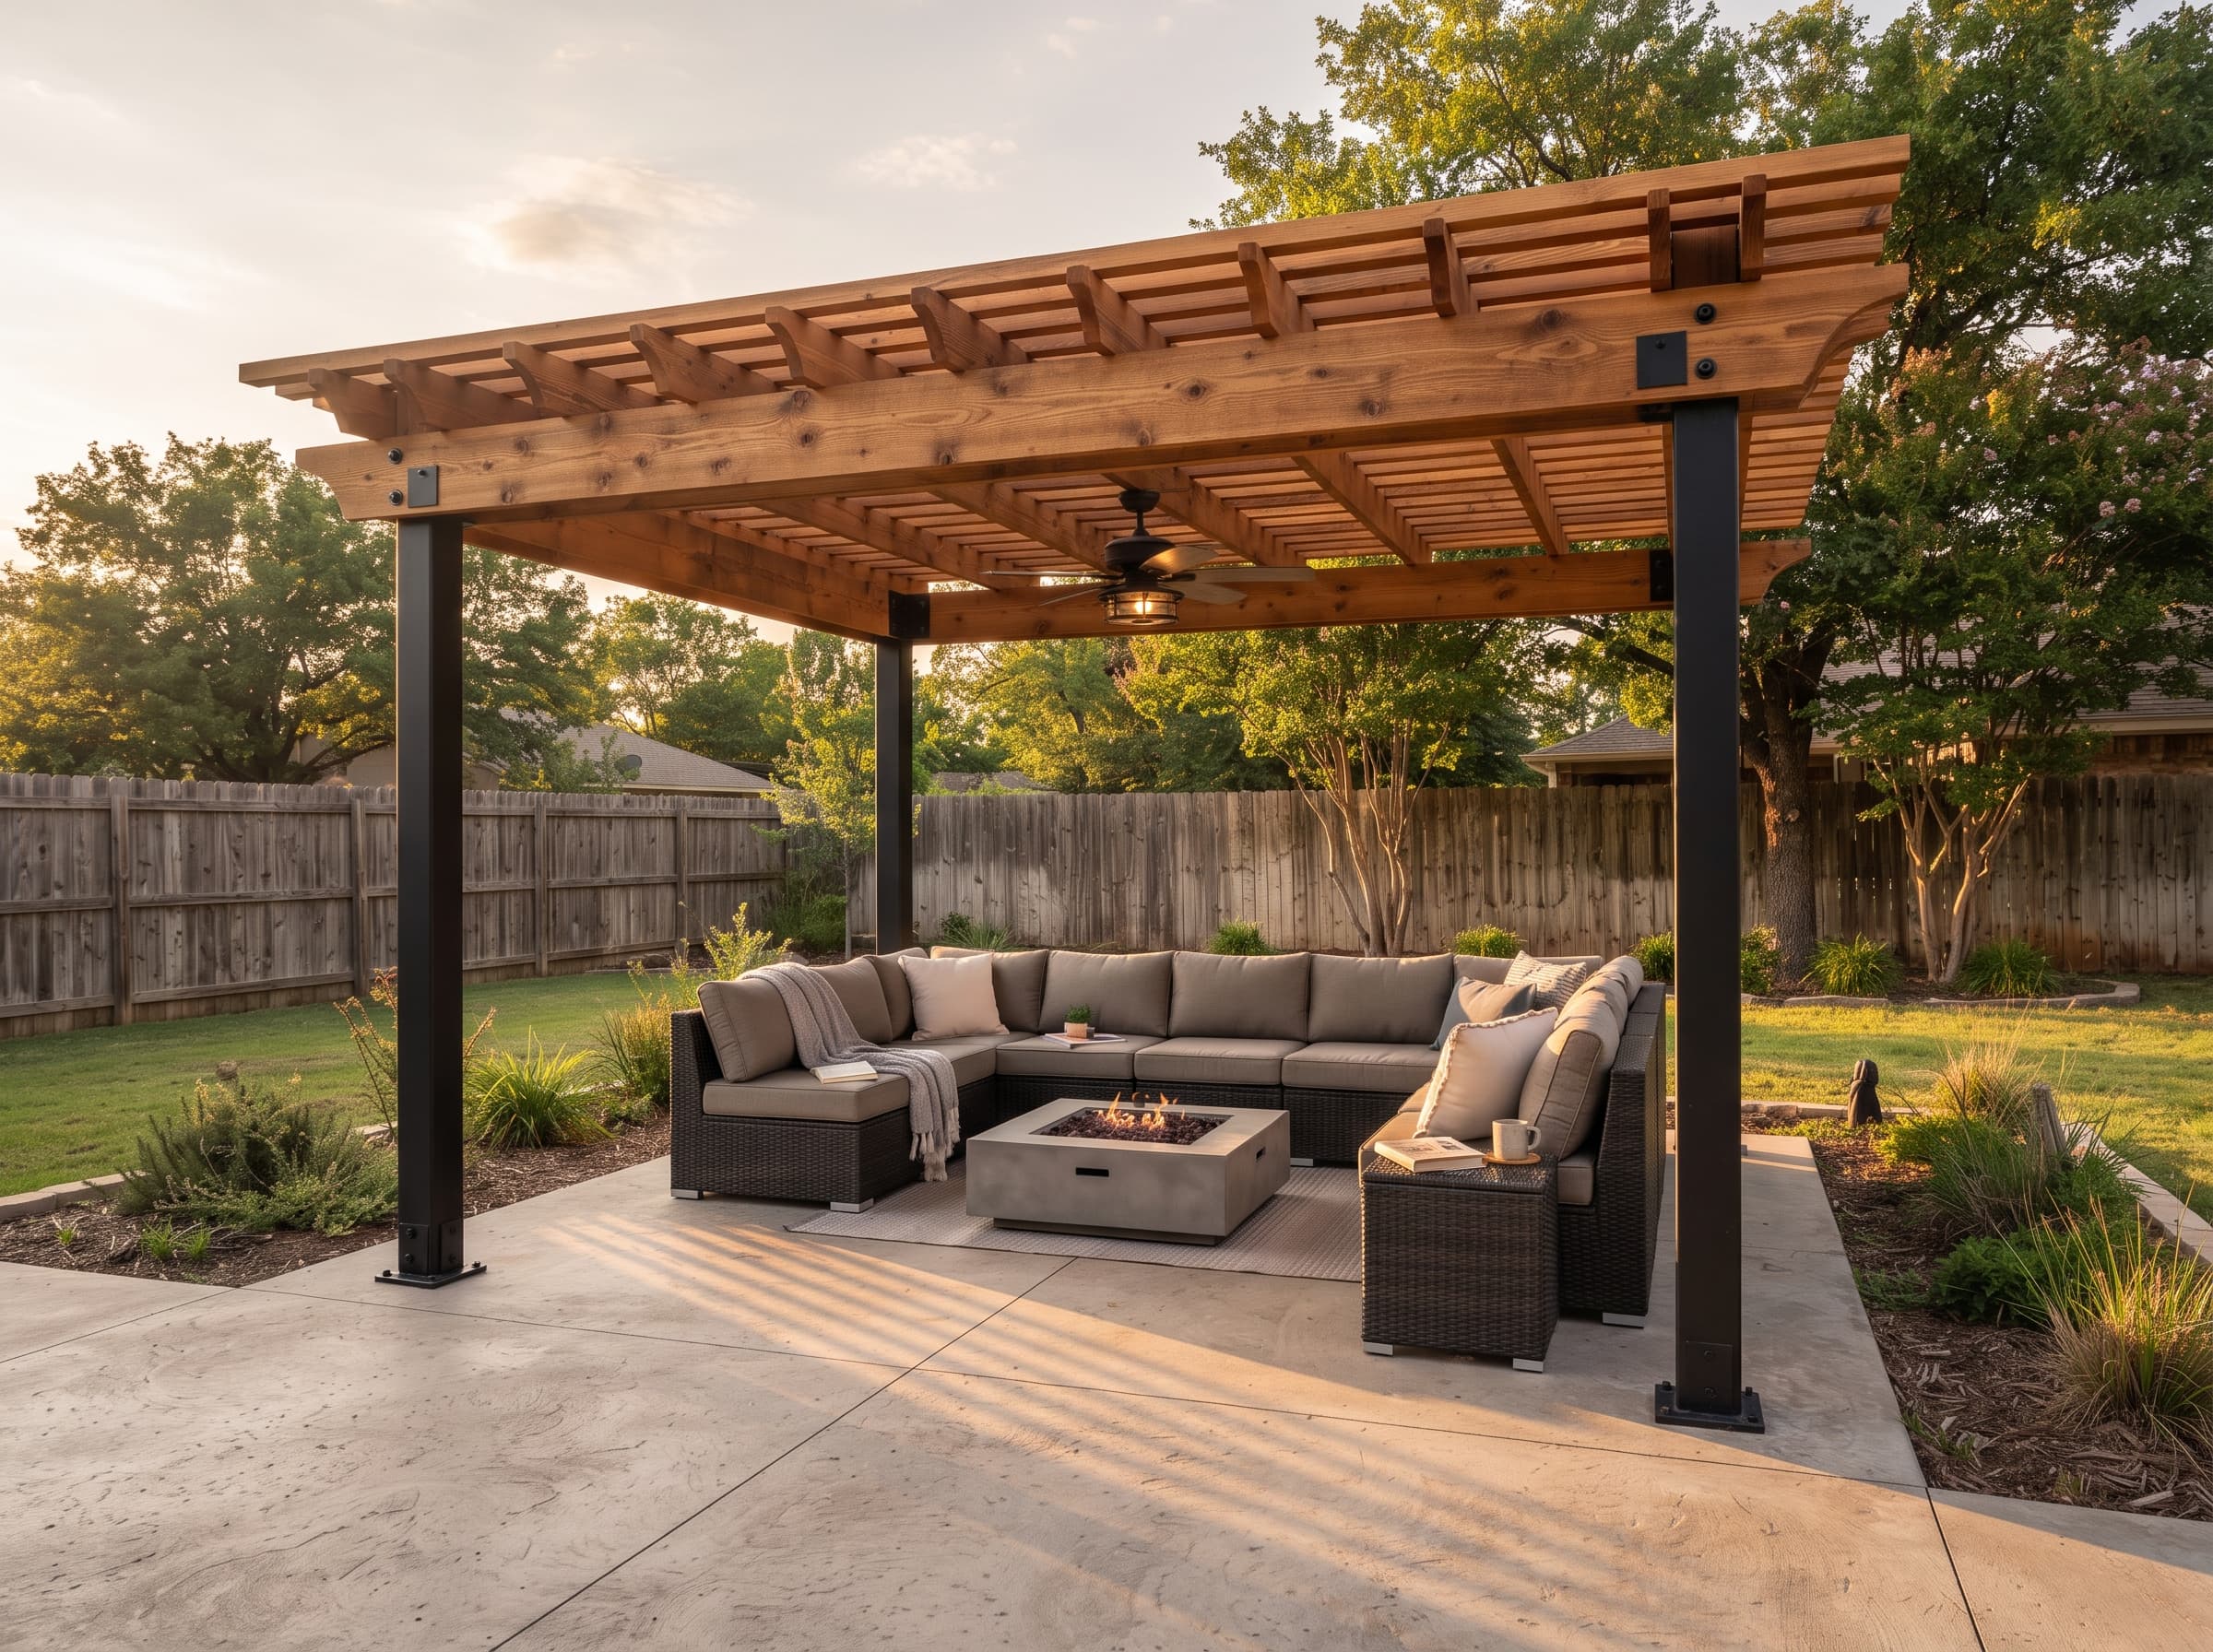
A pergola is the fastest way to turn a slab into a room. It gives you shade overhead, structure around you, and a place for the fan and the string lights. Here's what we walk through with every homeowner before a single post is set.
Cedar, steel, or both
Cedar brings warmth and takes stain beautifully; it wants a re-oil or re-stain every few years to keep its color. Powder-coated steel is nearly maintenance-free and spans further with slimmer profiles. Our favorite builds pair them, with cedar beams and rafters on steel post bases and brackets. That puts warmth where you see it and strength where it counts.
The footings are the build
Oklahoma straight-line winds treat a pergola like a sail. What keeps it standing is posts anchored to engineered concrete piers with real hardware, not the lumber dimension. Surface-pinning posts to a patio slab that was never poured to carry them is the most common failure we're called to fix.
This is why building the pergola and the concrete together matters: footings, post layout, and slab joints get planned as one system instead of improvised on top of each other.
Orientation and rafter spacing
Shade is geometry: rafter direction and spacing decide how much sun reaches the space at 4 PM in July. We orient the rafters against the hot-afternoon sun path and set spacing for the balance you want between light and shade. We space them tighter for a dining area and more open over a lounge.