Outdoor Living
Pergolas & Shade Structures
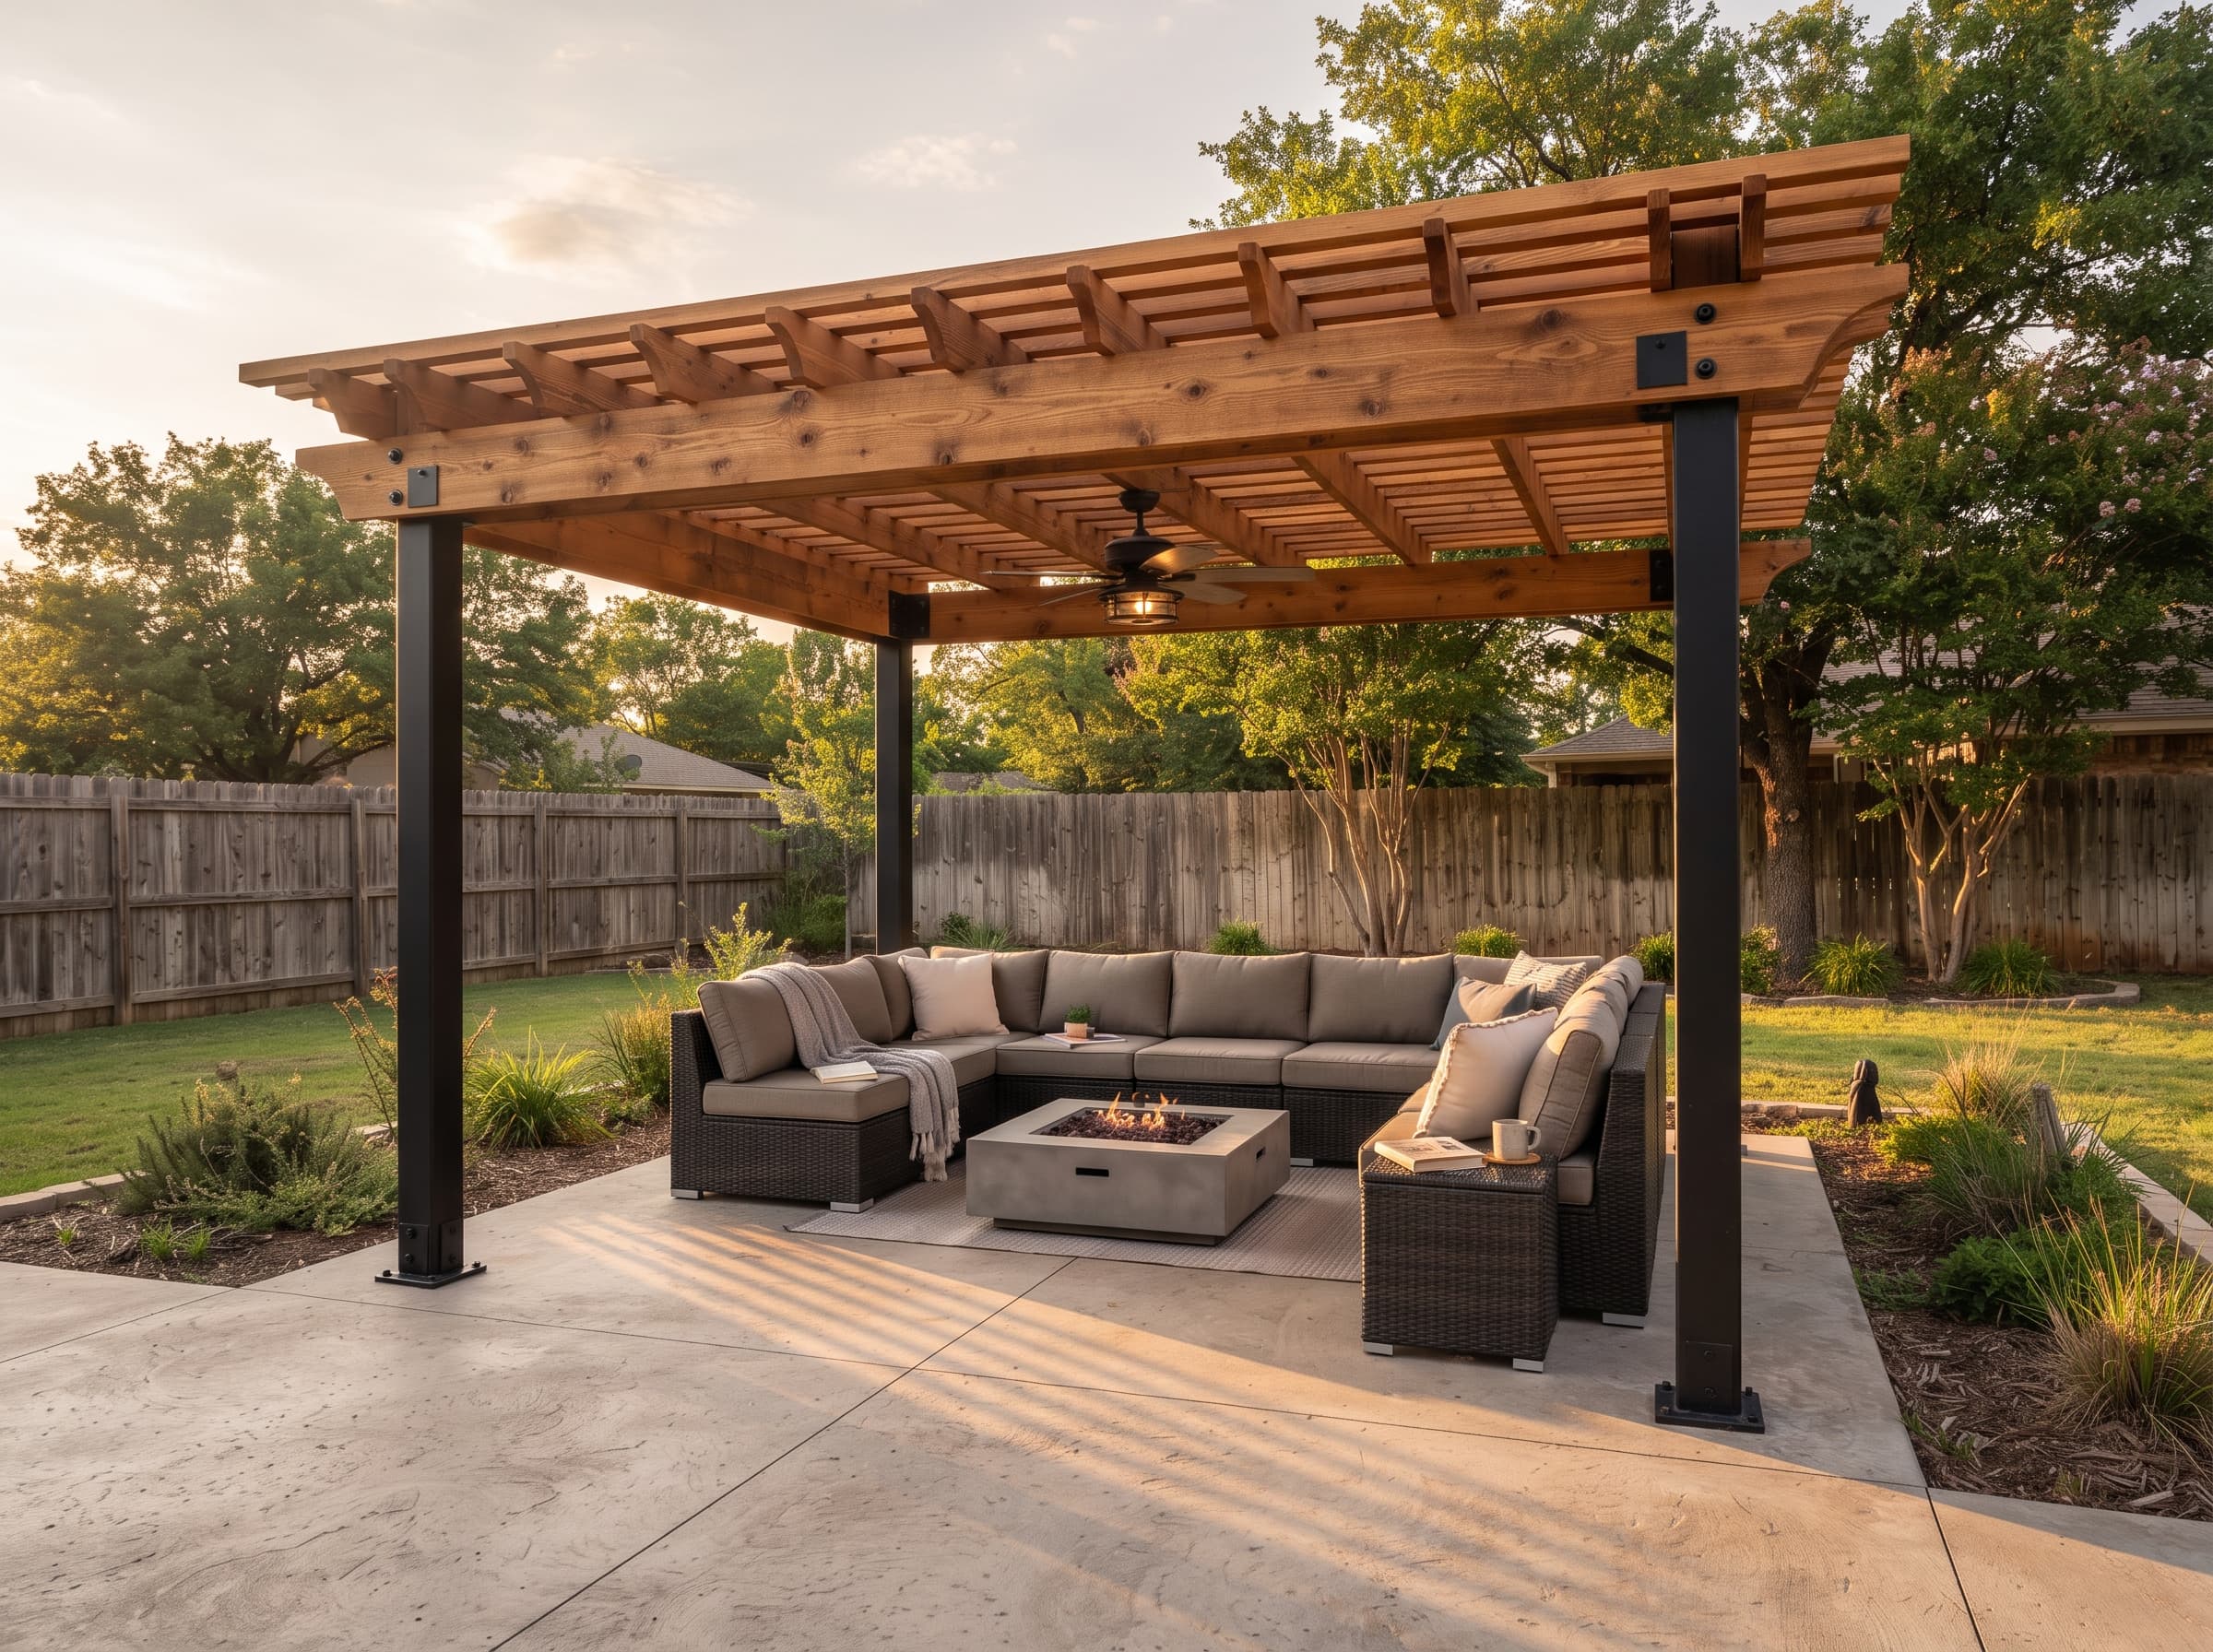
A pergola turns a slab into a room. We build cedar and steel shade structures on real footings. They go up anchored, square, and finished, so they stand up to Oklahoma wind and sun and still look right a decade on.
Because we pour the concrete AND build the structure, the footings, post layout, and slab joints are planned together instead of improvised on top of each other.
From a simple shade frame over a seating area to a full outdoor room with a kitchen under it, we scale the structure to how you'll actually live in it.
What's included
- Cedar timber structures with steel bracket connections
- Set on engineered concrete footings and never surface-pinned
- Stained or oiled finishes that protect the wood
- Designed with the patio, kitchen, and lighting as one coherent space
Common questions
Which lasts longer in Oklahoma, cedar or steel?
Both outlast the furniture under them when built right. Cedar wants a stain or oil refresh every few years; powder-coated steel is nearly maintenance-free. Most of our builds pair a cedar frame with steel brackets and anchors: warmth up top, strength at the connections.
Can you add a pergola to my existing patio?
Usually, yes. We core or cut footings through the existing slab and set the posts on proper piers. We never surface-pin posts to a slab that wasn't poured to carry them. If your slab can't take it, we'll tell you before any money changes hands.
Will it stand up to Oklahoma wind?
That's exactly why we build on engineered footings with anchored steel connections. In a straight-line wind, a pergola is a sail. The footings and hardware are the whole game.
Planning pergolas & shade structures?
Free quotes. Straight answers. Built right the first time.